Timber Workshops
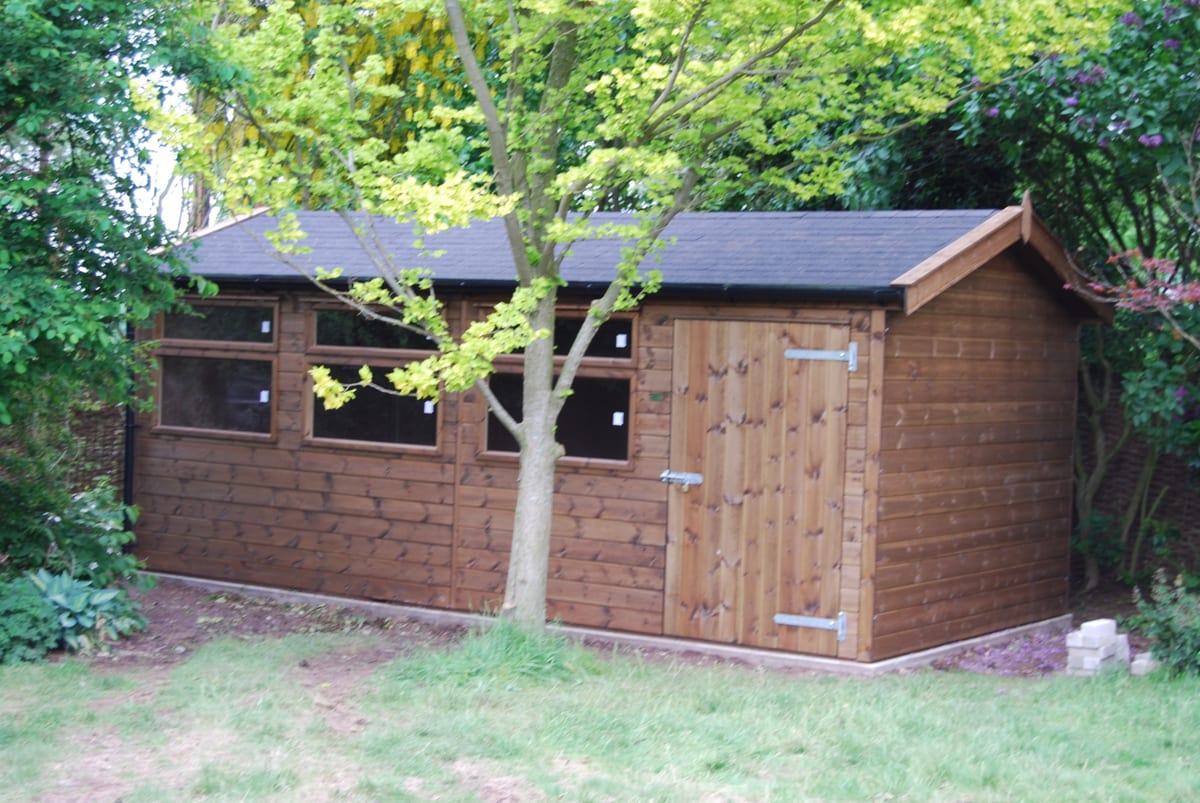
A workshop has to earn its floor space. We manufacture timber workshops to order for woodworking and metalwork, machinery and mower storage, workshop-and-store combinations, home offices and studios — sized and laid out around the work you actually do rather than around a catalogue.
Our family firm has been making sectional timber buildings for over 30 years, from modest garden workshops through to large portal-beamed buildings. Constructed using the highest specification of materials, a Clydesdale workshop is designed to give long-lasting performance under the harshest conditions.
Because every building is purpose-made and fully sectional, it can be adapted to suit your site now and extended, modified or even dismantled and re-erected later if your needs change.
Built for working in
Standard height to the eaves is 7ft, which keeps usable headroom right out to the walls rather than only down the middle. Larger workshops are carried on 8" x 2" portal trusses, giving a clear span with no posts in the middle of the floor, with rugged 4" x 2" purlins at 20" centres under an Onduline or shingle roof, or trussed rafters at 2ft centres where a tile or slate roof is specified.
Window and door positions are yours to choose, so bench light lands where the bench is. Roof lights, a separate personnel door alongside wider doors, lining to the eaves in sterlingboard, ply or hardboard, insulation and guttering with downspouts are all available.
Security
The high specification of materials makes Clydesdale buildings extremely strong and durable, and provides excellent first-line protection against forced entry — which matters rather more for a workshop full of tools than for an empty shed.
Cladding is 6" x 1" nominal Redwood tongue and groove on sturdy 3" x 2" planed and eased Redwood framing, with heavy duty galvanised fittings throughout, 18" galvanised band and gudgeon hinges, and internal hinged security shutters available for the windows. Buildings are secured to your base with 7" x 5/8" concrete anchor bolts.
Key Features
- Made to order — sizes, layout, window and door positions to suit the work
- 7ft standard eaves height; clear spans on 8" x 2" portal trusses for larger workshops
- Choice of roof: Onduline, felt shingles on OSB deck, or tiles and slate on treated battens
- Options: insulation, lining to eaves, roof lights, personnel door, guttering, security shutters
- Redwood cladding and base frames pressure treated, with a secondary woodstain finish
- Fully sectional — extend, modify or relocate in future
- Installed by our own joiners across Cheshire, Derbyshire and the High Peak; delivery-only nationwide or ex-works, saving up to 25%
- 7 year warranty on all static buildings
Download Brochures
Photographs of our work
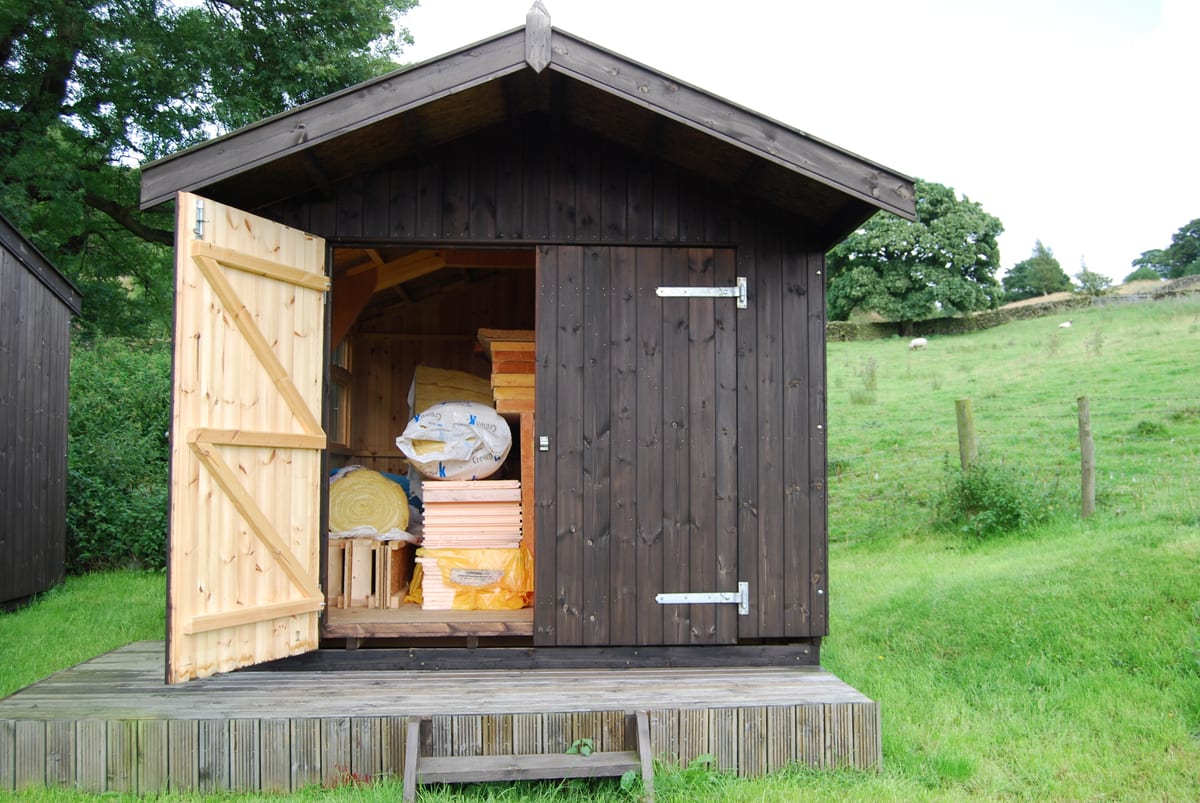
Installed by our own joiners across Derbyshire,Cheshire,High Peak andStaffordshire — delivered nationwide.
Ready to Start Your Project?
Call us on +44 (0) 7842 082483 for friendly advice and a quotation without obligation, or send us a message.
Get in Touch